

My Store
The Raven Plan
The Raven Plan
Couldn't load pickup availability
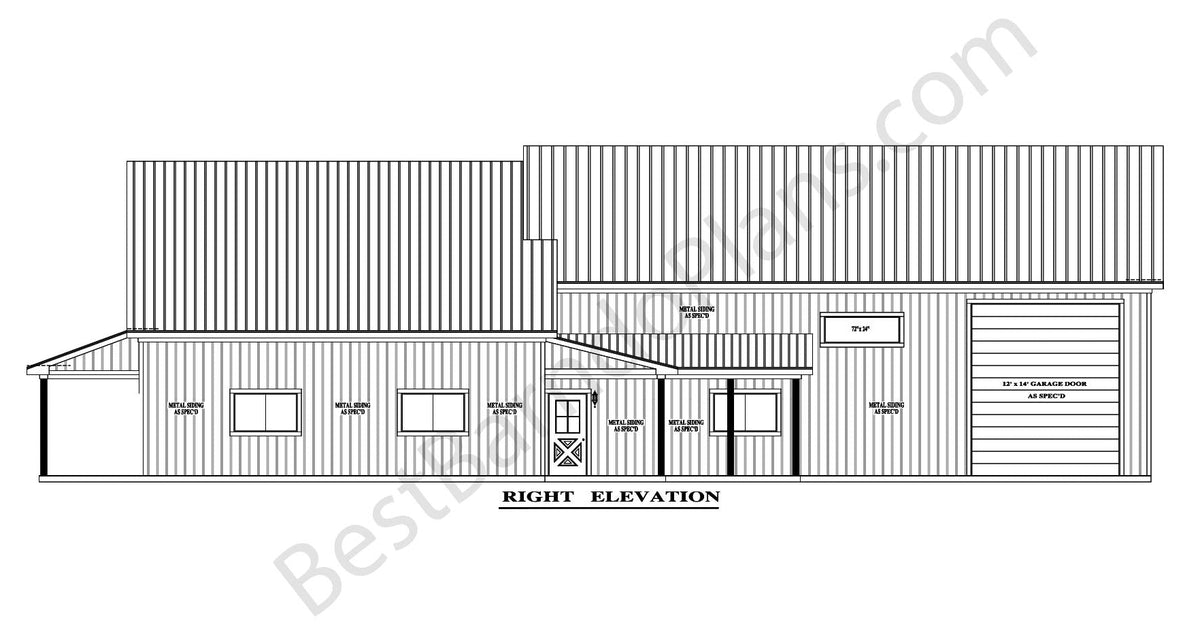
The Raven Plan features 1,749 square feet of thoughtfully designed living space, with 3 bedrooms and 2.5 bathrooms. The attached garage includes a dedicated workshop and separate storage room, offering extra space for projects, tools, and everyday essentials. Blending practical functionality with comfortable living, this barndominium design offers a well-balanced layout with rustic charm and modern convenience. It’s an ideal choice for families looking for a home that accommodates both everyday living and work or hobby space.
Upon purchase, you will receive a digital download of this full plan set in PDF format. Which includes: Floor Plan, Electrical Plan, Elevation Plan & Roof Plan
3 Bedroom
2.5 Bath
1749 SF Living
2090 SF Garage/Shop/Storage
925 SF Porches
4767 SF Total
Click Here for a QUOTE on THIS Plan!
Share